Residential
- Residential
- Sales
- Lettings/Management
- Properties for Sale
- Properties for Rent
- Valuations
- Mortgages/Finance
- View Shortlist

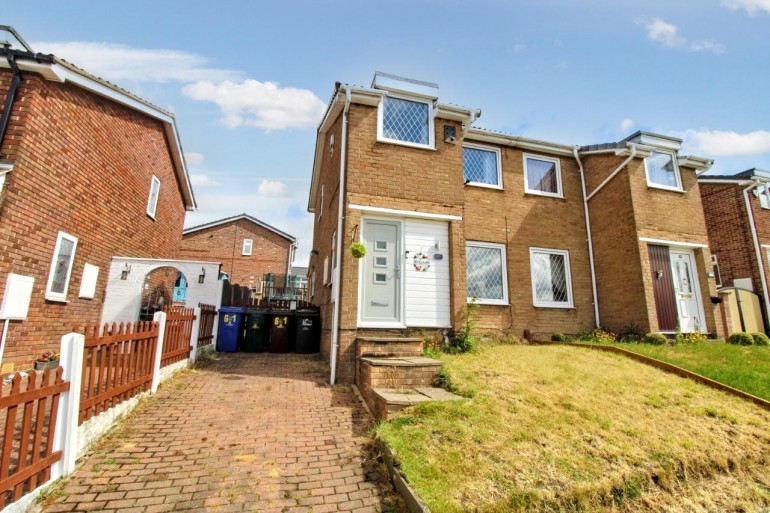
Situated in the sought after village of Carlton, this three bedroom semi detached home offers an excellent opportunity for buyers looking to create a property tailored to their own tastes and requirements. Requiring some modernisation in parts, the accommodation provides a solid foundation with plenty of potential for improvement and added value. The property benefits from well-proportioned living space, three bedrooms, and gardens to both the front and rear, providing ample outdoor space for families.
A significant advantage is the recently installed boiler (2026), offering peace of mind for the new owner. The home is conveniently located within this popular village setting, close to local amenities, schools, and transport links, making it an ideal choice for first-time buyers, families, or investors.
Early viewing is recommended to fully appreciate the potential on offer.
The accommodation comprises:
GROUND FLOOR
UPVC double glazed entrance door opens into the
ENTRANCE HALL with central heating radiator and staircase rising to the first floor
LOUNGE 15’1’’ X 11’11’’ a front facing room having a UPVC double glazed window, central heating radiator, Adams style mahogany fireplace with marble inset, hearth and living flame gas fire. A set of double glazed doors give access into the dining room
DINING ROOM 11’1’’ X 8’5’’ having wood effect laminate flooring, a UPVC double glazed window and a central heating radiator
KITCHEN 15’11’’ X 11’11’’ fitted with a range of wall and base units, having rolled edge work surfaces and ceramic tiled splashbacks, there is a stainless steel sink and drainer, space for a slot in cooker, tile effect vinyl flooring, two UPVC double glazed windows, a central heating radiator and a UPVC double glazed door leading to the rear lobby
REAR LOBBY with access to two stores. Two further UPVC double glazed doors give access to the side and rear elevations
From the entrance hall, a staircase rises to the
FIRST FLOOR
LANDING having a UPVC double glazed window, central heating radiator, built in storage cupboard and a hatch providing access to the loft
BATHROOM 7’6’’ X 5’5’’ having a three piece suite in white comprising of a low flush WC, pedestal wash hand basin and a panelled bath with electric shower above. There is majority ceramic tiling to the walls, a UPVC double glazed window with obscured glass, tile effect vinyl flooring and a central heating radiator
BEDROOM ONE 12’2’’ X 11’3’’ a front facing room having a UPVC double glazed window and central heating radiator
BEDROOM TWO 12’2’’ X 9’5’’ having a UPVC double glazed window, central heating radiator and built in storage cupboards, one housing the Ideal Instinct combination boiler which was installed in 2026
BEDROOM THREE 9’1’’ X 8’4’’ having a UPVC double glazed window, central heating radiator and built in storage over the bulk head
OUTSIDE
To the front of the property there is a small lawned garden with attractive borders. To the rear of the property there is a fully enclosed low maintenance paved garden with pebbled borders and perimeter timber fencing.
COUNCIL TAX BAND - A
TENURE - FREEHOLD
IMPORTANT NOTICE
These particulars do not constitute any part of an offer or contract. All statements contained in these particulars are given in good faith but are made without responsibility on the part of Wilbys or the vendors or lessors. Any intending purchaser or lessee must satisfy themselves by inspection or otherwise as to the correctness of each of the statements contained in these Particulars.
All rents and prices quoted are exclusive of VAT, unless otherwise stated.
All measurements, areas and distances quoted are approximate only.
Information provided in respect of planning and rating matters has, unless stated, been obtained by way of verbal enquiry only. Interested parties are therefore recommended to seek their own independent verification on such matters from the appropriate Local Authority.
Location and site plans if provided, are for identification and directional purposes only. The area surrounding the subject property may have changed since the plan was produced.
Wilbys have not tested any apparatus, equipment fittings or services and so cannot verify they are in working order. Prospective purchasers are advised to obtain verification on such matters via their surveyor or solicitor.
The boundaries, ownership and tenure of this property have not been checked against the Title Deeds for any discrepancies or rights of way, if any. Prospective purchasers are advised to check these matters with their solicitor prior to entering into any contracts.
PLEASE NOTE: These property particulars have not been verified by the seller and as such Wilbys Ltd cannot be held responsible for any discrepancies therein.