Residential
- Residential
- Sales
- Lettings/Management
- Properties for Sale
- Properties for Rent
- Valuations
- Mortgages/Finance
- View Shortlist

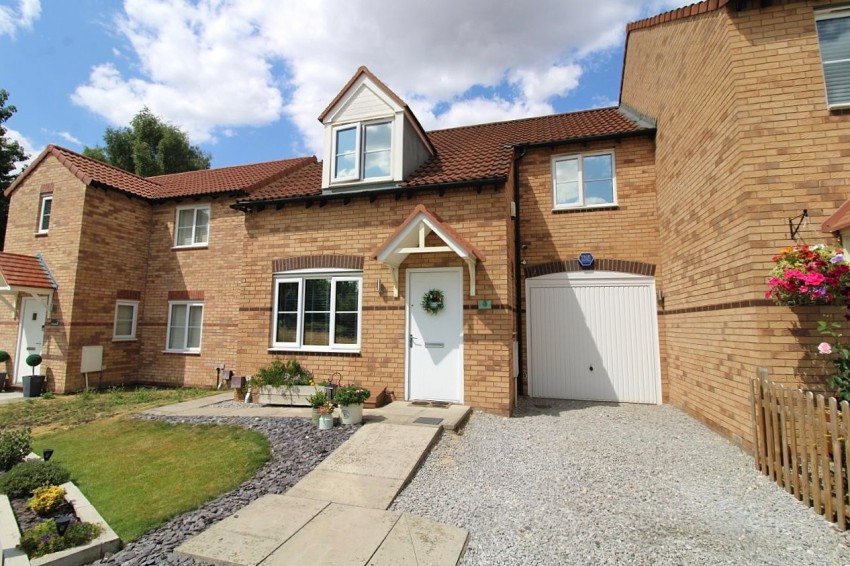
A well‑maintained former showhome boasting three generously proportioned bedrooms and smart presentation throughout. The property enjoys open‑aspect views to the front, enhancing natural light and offering a pleasant outlook. Externally, the home features attractive landscaped gardens, off‑road parking, and a single garage. Located in Swinton, Rotherham, this is an ideal opportunity for buyers seeking a move‑in‑ready home in a desirable setting.
The accommodation comprises:
GROUND FLOOR
A double glazed entrance door opens into the
ENTRANCE HALL with central heating radiator, UPVC double glazed window and staircase rising to the first floor
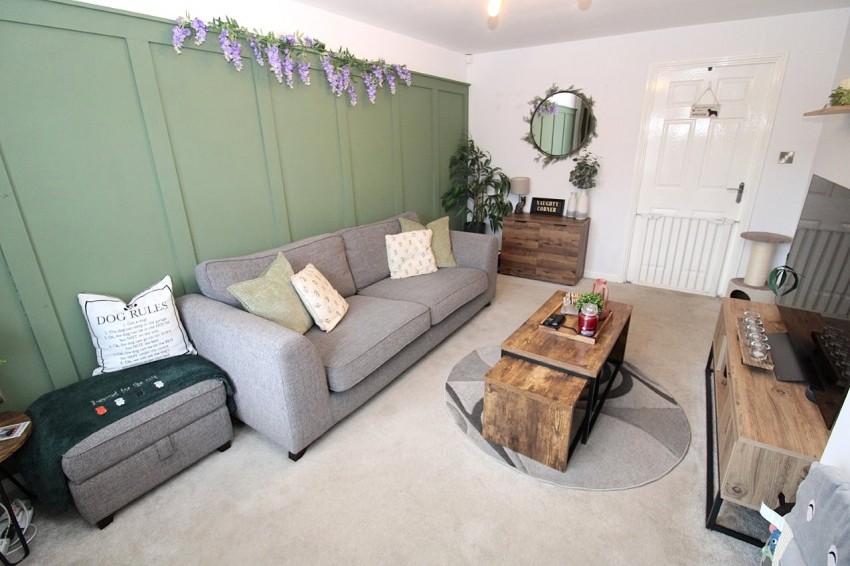
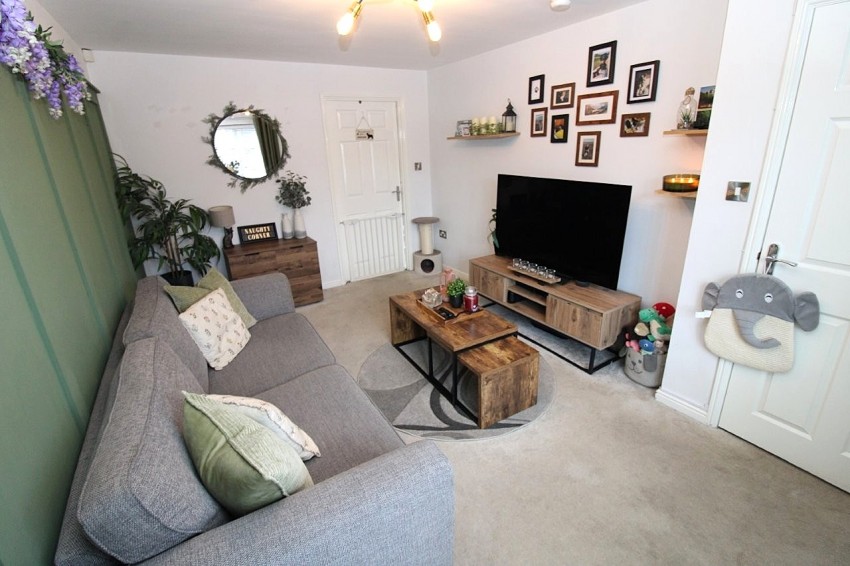
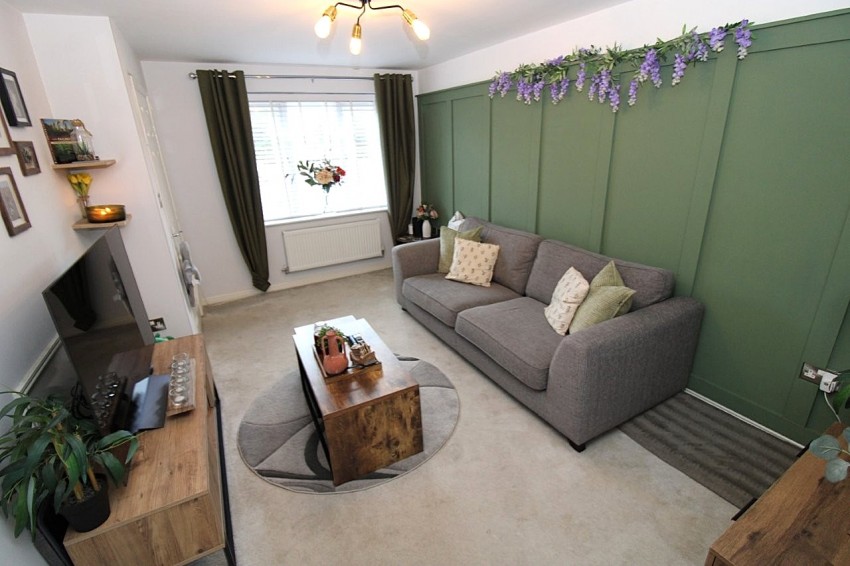
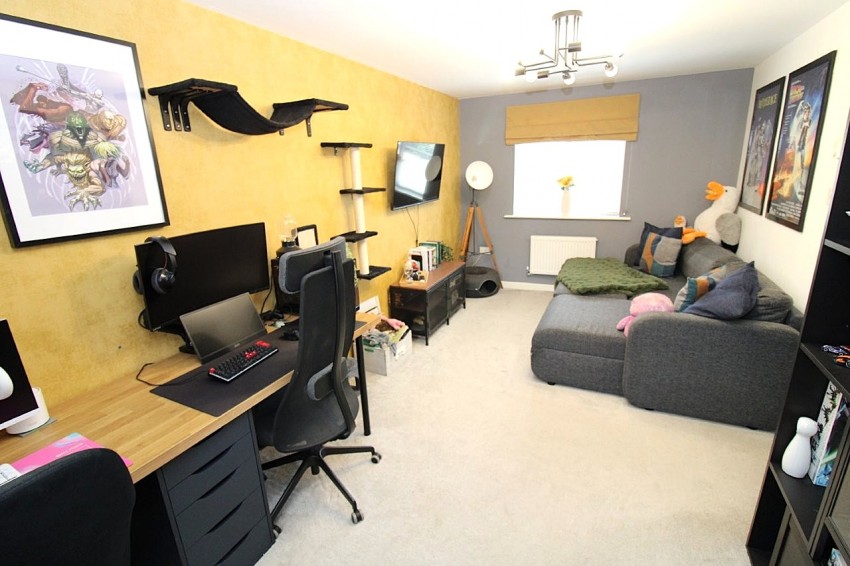
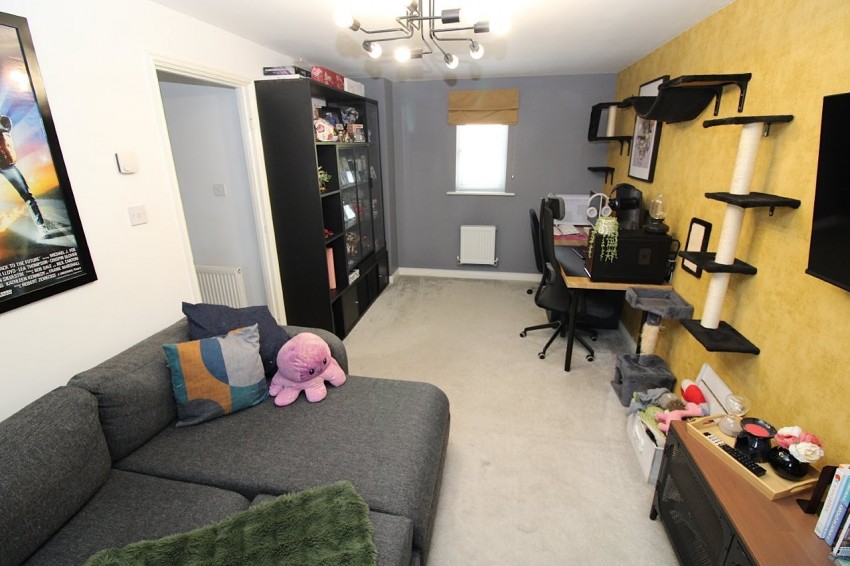
LOUNGE 15’2’’ X 10’1’’ to the widest point, a front facing room having a UPVC double glazed window, wood panelling to the wall and a central heating radiator. A door leads into the
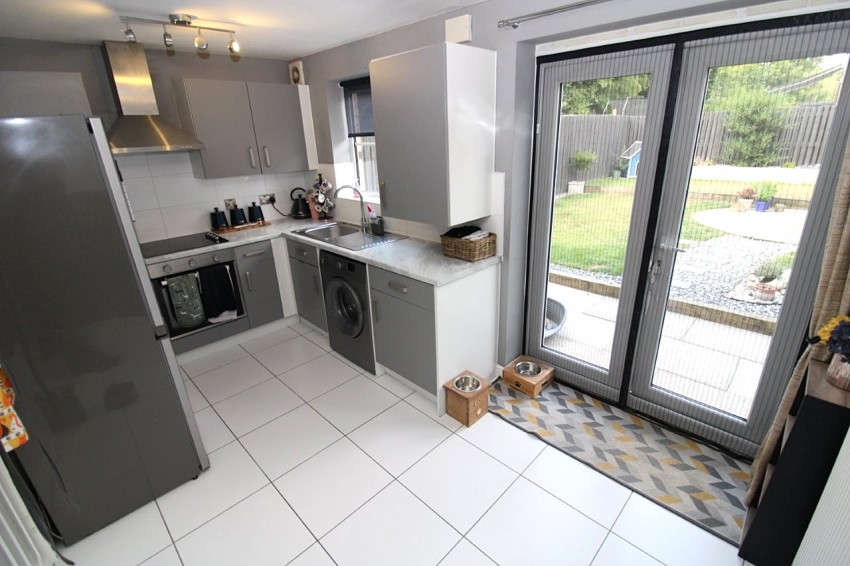
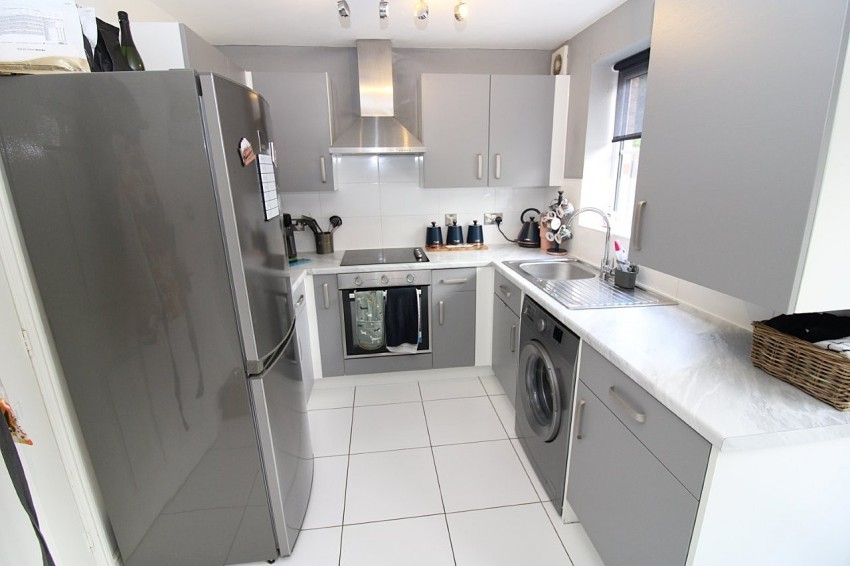
DINING KITCHEN 13’4’’ X 7’8’’ fitted with a range of grey wall and base units complimented by marble effect rolled edge work surfaces and ceramic tiled splashbacks, there is a stainless steel sink with drainer, stainless steel electric oven and grill, four ring Beko ceramic hob with stainless steel cooker hood above, plumbing and space for an automatic washing machine, ceramic tiling to the floor, wood panelling to the wall, a UPVC double glazed window and a set of UPVC double glazed French doors opening out to the rear garden
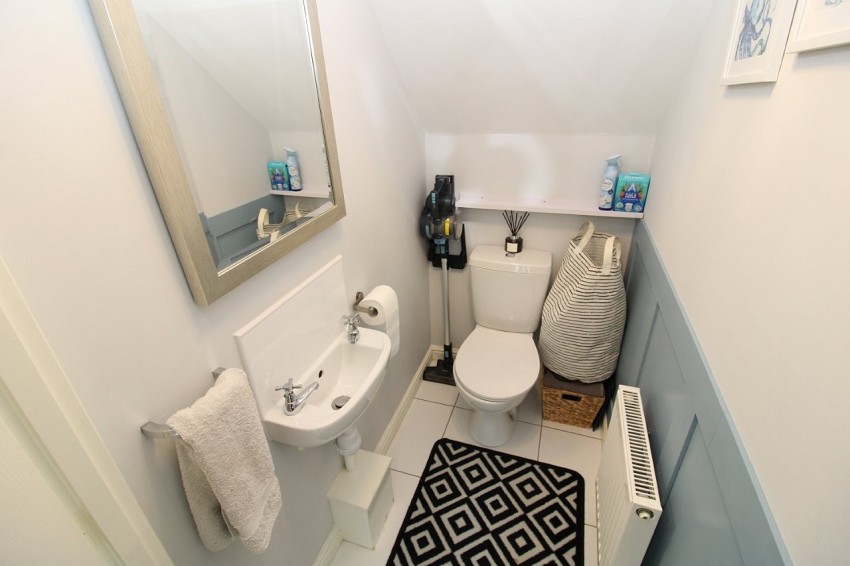
DOWNSTAIRS WC 6’ X 3’2’’ having a low flush WC, wall hung wash hand basin with ceramic tiled splashback, ceramic tiling to the floor, central heating radiator and wood panelling to the wall
FIRST FLOOR
LANDING having a central heating radiator and hatch providing access to the loft
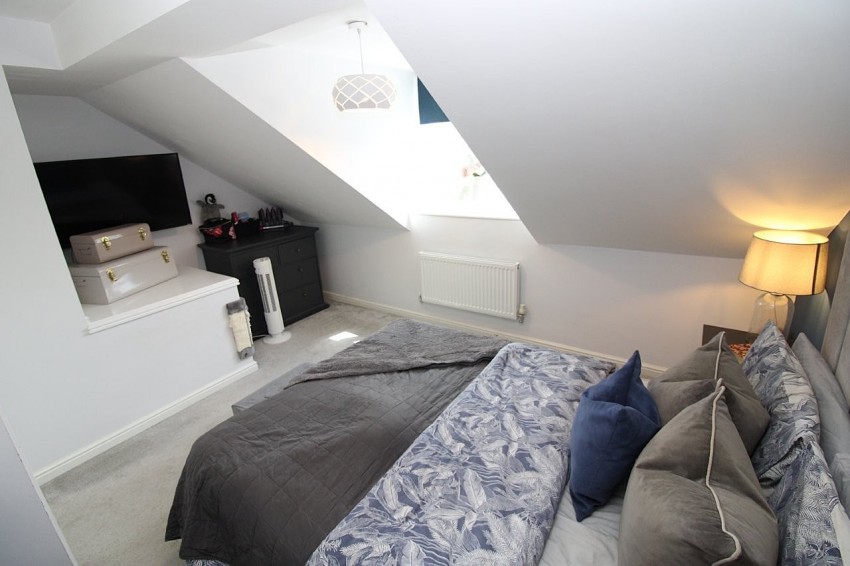
BEDROOM ONE 16’8’’ X 9’2’’ a dual aspect room having two UPVC double glazed windows and two central heating radiators
BEDROOM TWO 11’4’’ X 13’6’’ to the widest point, a front facing room having a UPVC double glazed window and central heating radiator
BEDROOM THREE 11’7’’ X 6’9’’ a rear facing room having a UPVC double glazed window and central heating radiator
BATHROOM 6’3’’ X 6’2’’ having a three piece suite in white comprising of a low flush WC, pedestal wash hand basin and a panelled bath with thermostatic shower above. There is half ceramic tiling to the walls, tile effect vinyl flooring, UPVC double glazed window with obscured glass and a chrome ladder heated towel rail
OUTSIDE
To the front of the property there is an open aspect lawned garden with raised borders finished in West Moorland slate chippings. A pebbled driveway leads to the INTEGRAL GARAGE having light and power supply. There is a further off road parking space to the front.
To the rear of the property there is a landscaped lawned garden with attractive paved areas, pebbled pathways, raised borders, a timber pergola ideal for outdoor entertaining, timber shed and perimeter timber fencing.
COUNCIL TAX BAND - B
TENURE - FREEHOLD
IMPORTANT NOTICE
These particulars do not constitute any part of an offer or contract. All statements contained in these particulars are given in good faith but are made without responsibility on the part of Wilbys or the vendors or lessors. Any intending purchaser or lessee must satisfy themselves by inspection or otherwise as to the correctness of each of the statements contained in these Particulars.
All rents and prices quoted are exclusive of VAT, unless otherwise stated.
All measurements, areas and distances quoted are approximate only.
Information provided in respect of planning and rating matters has, unless stated, been obtained by way of verbal enquiry only. Interested parties are therefore recommended to seek their own independent verification on such matters from the appropriate Local Authority.
Location and site plans if provided, are for identification and directional purposes only. The area surrounding the subject property may have changed since the plan was produced.
Wilbys have not tested any apparatus, equipment fittings or services and so cannot verify they are in working order. Prospective purchasers are advised to obtain verification on such matters via their surveyor or solicitor.
The boundaries, ownership and tenure of this property have not been checked against the Title Deeds for any discrepancies or rights of way, if any. Prospective purchasers are advised to check these matters with their solicitor prior to entering into any contracts.
PLEASE NOTE: These property particulars have not been verified by the seller and as such Wilbys Ltd cannot be held responsible for any discrepancies therein.